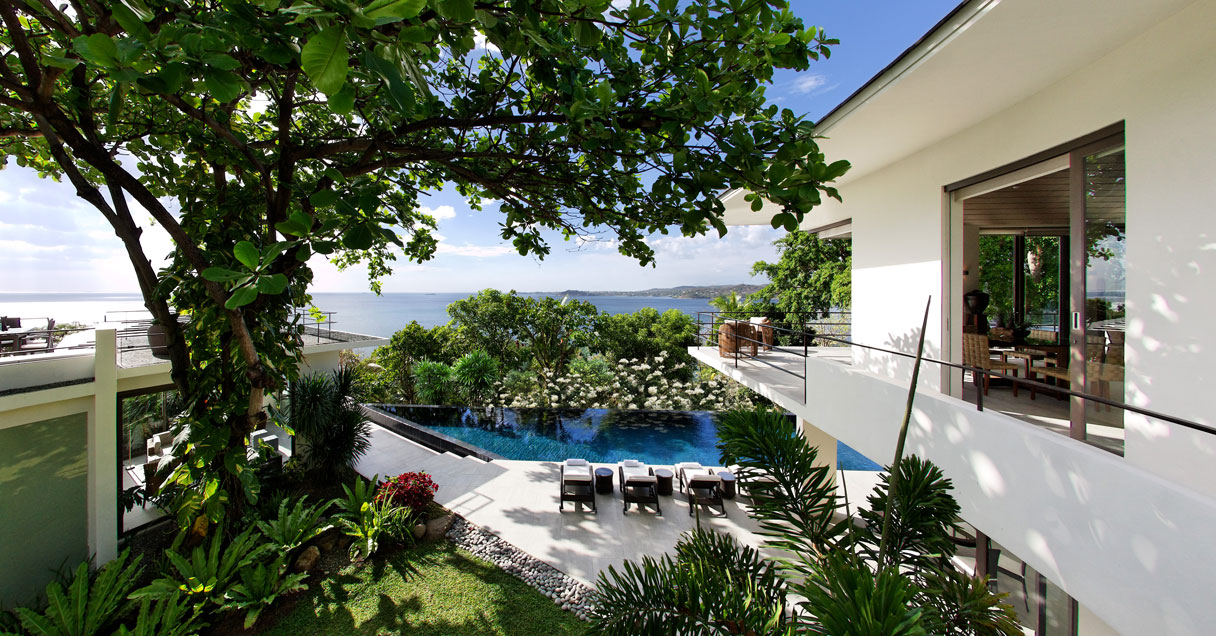
On the hillside of Nasugbu, a home unfolds in close relationship with its surroundings.
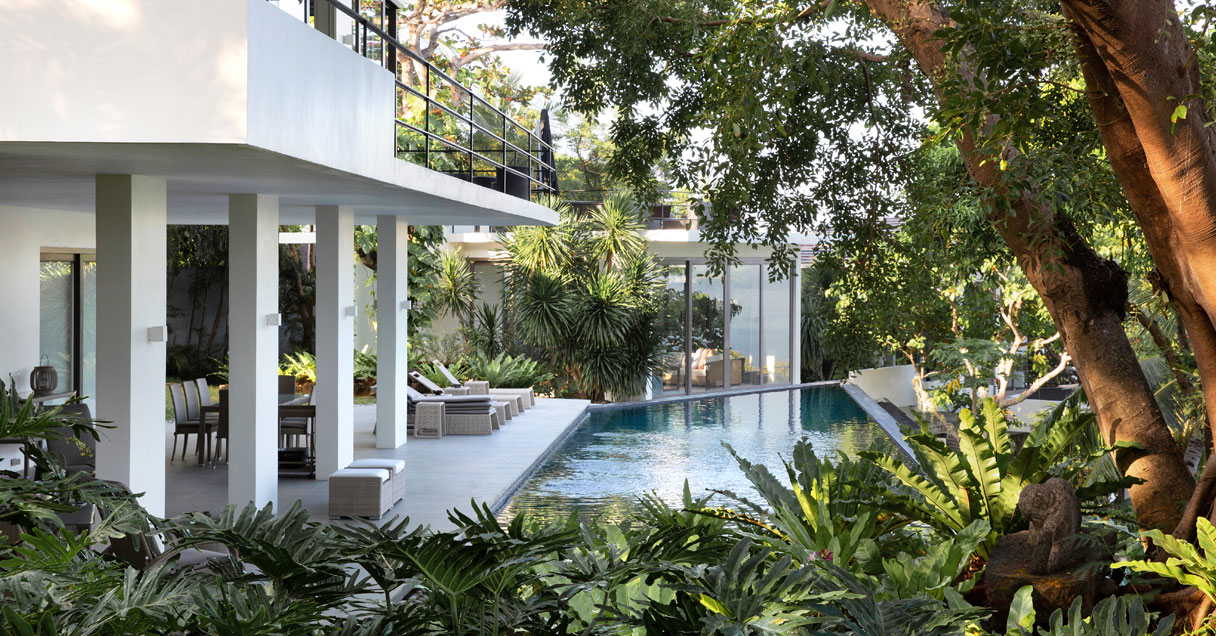
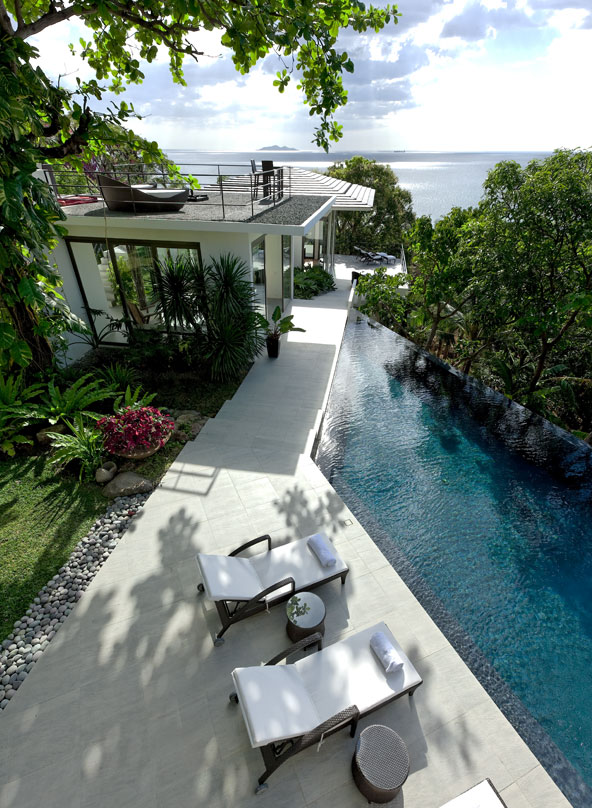
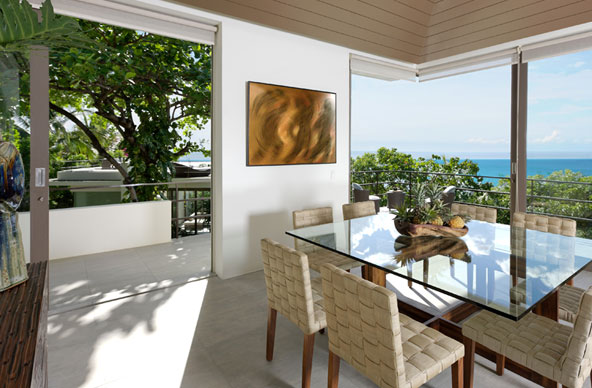
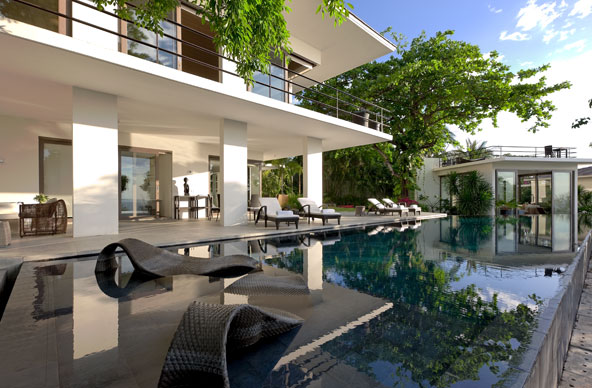
The architecture is shaped by permeability, allowing light, air, movement, and views to flow naturally through its spaces. Open axes establish visual connections across the home, extending the experience from one space to another while continually drawing the landscape into view.
The boundaries between indoors and outdoors become fluid. Living spaces open toward the surrounding greenery, creating moments where architecture and nature exist within the same frame.
Each villa rises toward its own roof deck, creating an elevated place to pause, gather, and take in the expansive views of Nasugbu.
Existing trees are carefully retained, preserving the character of the site and allowing the architecture to settle naturally within its landscape.
Here, architecture becomes a quiet framework for living with the land, the light, and the horizon